

Listing Courtesy of: PILLAR 9 - IDX / Listed By: Brandon King, Coldwell Banker City Side Realty
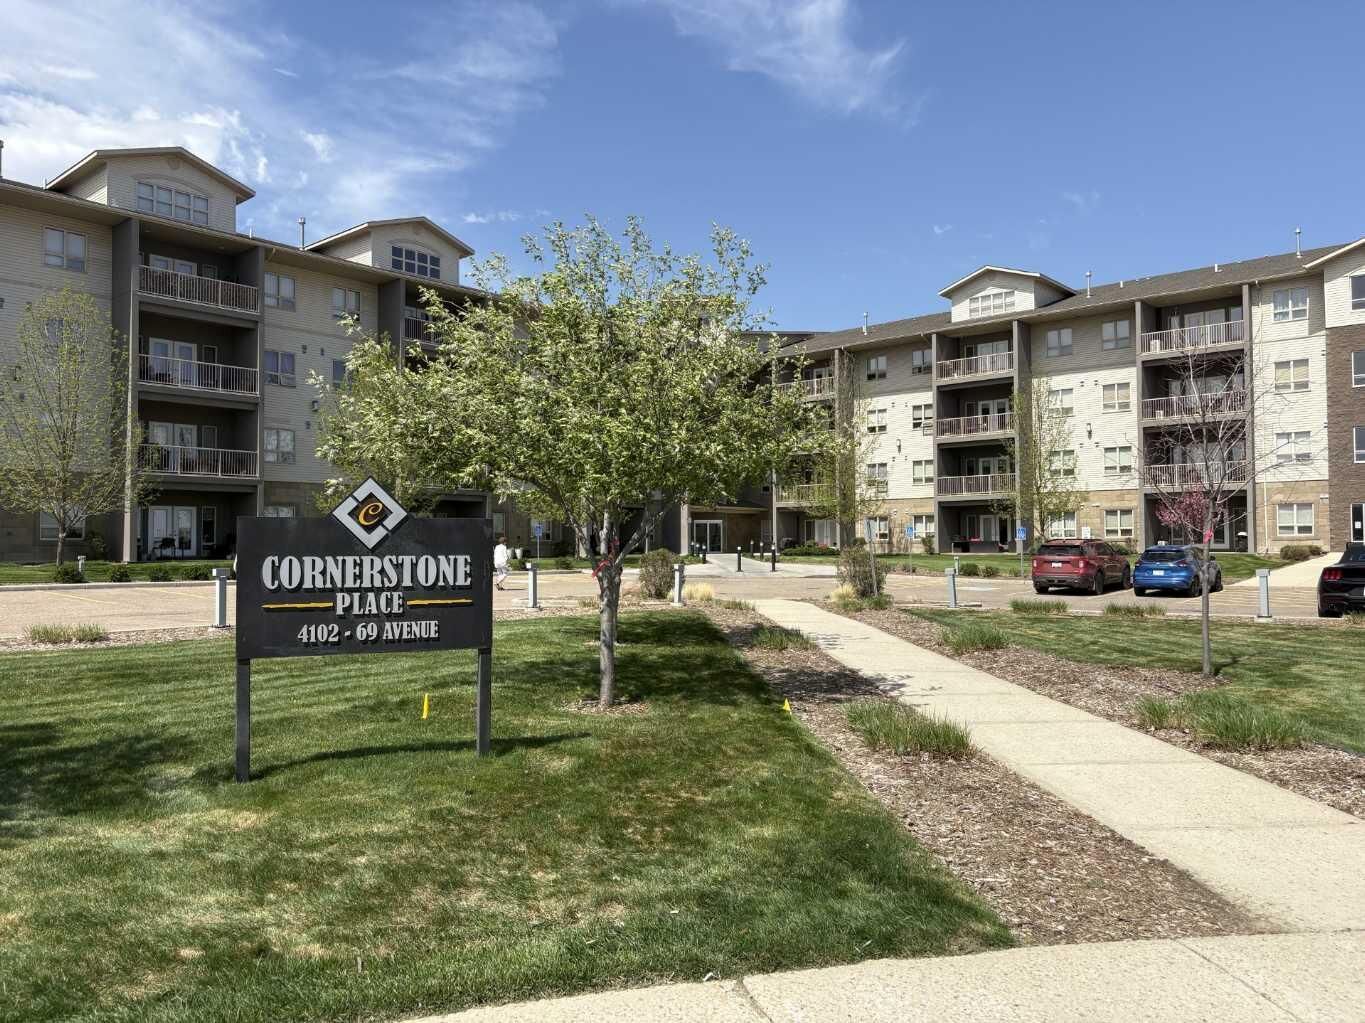
4102 69 Avenue 323 Lloydminster, AB T9V 7K5
Pending (58 Days)
$166,937 (USD)
Description
MLS®:
A2315143
A2315143
Type
Single-Family Home
Single-Family Home
Year Built
2010
2010
Style
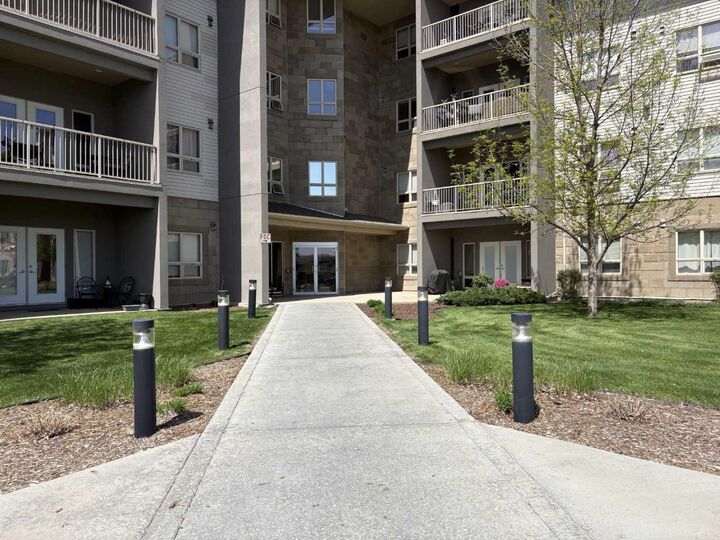
Apartment-Multi Level Unit
Apartment-Multi Level Unit
County
Vermilion River County No. 24
Vermilion River County No. 24
Listed By
Brandon King, Coldwell Banker City Side Realty
Source
PILLAR 9 - IDX
Last checked Jul 24 2026 at 2:48 PM GMT+0000
PILLAR 9 - IDX
Last checked Jul 24 2026 at 2:48 PM GMT+0000
Bathroom Details
- Full Bathrooms: 2
Interior Features
- Appliances : Refrigerator
- Appliances : Dishwasher
- Appliances : Electric Stove
- Appliances : Dryer
- Appliances : Washer
- Laundry/Utility Room : In Unit
- Appliances : Microwave Hood Fan
- See Remarks
Subdivision
- Parkview Estates
Property Features
- Fireplace: Total Fireplace(s) : 0
Heating and Cooling
- Natural Gas
- Central Air
Condo Information
- Fees: $421
Flooring
- Carpet
- Ceramic Tile
Exterior Features
- Roof: Asphalt Shingle
Parking
- Underground
- Parking Space(s) : 2
Living Area
- 1,020 sqft
Location
Disclaimer: Data is supplied by Pillar 9™ MLS® System. Pillar 9™ is the owner of the copyright in its MLS® System. Data is deemed reliable but is not guaranteed accurate by Pillar 9™. The trademarks MLS®, Multiple Listing Service® and the associated logos are owned by The Canadian Real Estate Association (CREA) and identify the quality of services provided by real estate professionals who are members of CREA. Used under license.
Data is supplied by Pillar 9™ MLS® System. Pillar 9™ is the owner of the copyright in its MLS® System. Data is deemed reliable but is not guaranteed accurate by Pillar 9™. The trademarks MLS®, Multiple Listing Service® and the associated logos are owned by The Canadian Real Estate Association (CREA) and identify the quality of services provided by real estate professionals who are members of CREA. Used under license.
Data is supplied by Pillar 9™ MLS® System. Pillar 9™ is the owner of the copyright in its MLS® System. Data is deemed reliable but is not guaranteed accurate by Pillar 9™. The trademarks MLS®, Multiple Listing Service® and the associated logos are owned by The Canadian Real Estate Association (CREA) and identify the quality of services provided by real estate professionals who are members of CREA. Used under license.



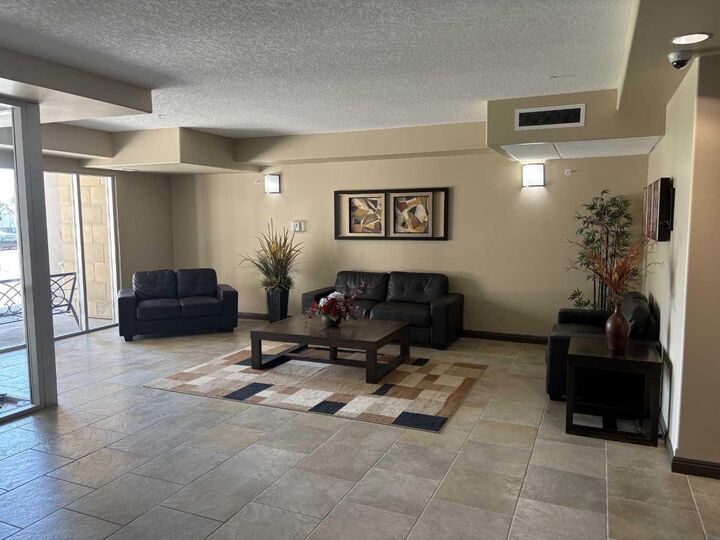
Step inside to discover a bright open-concept layout designed for both everyday living and entertaining. The spacious kitchen flows seamlessly into the dining and living areas, creating a functional and inviting atmosphere. Large windows allow for plenty of natural light, while the private balcony provides the perfect spot to relax and enjoy the outdoors.
The primary bedroom features a walk-through closet and private ensuite bathroom, while the second bedroom and full bath offer flexibility for guests, family, or a home office setup. Additional conveniences include in-suite laundry and ample storage space.
Ideally situated close to shopping, restaurants, grocery stores, parks, fitness facilities, schools, and major roadways, this location offers everything you need just minutes away.
Perfect for first-time buyers, downsizers, or investors looking for a low-maintenance property in a growing community.