

Inscription par: PILLAR 9 - IDX / Listed By: Brandon King, Coldwell Banker City Side Realty
5221 15 Street Lloydminster, AB T9V 0Y2
En vigueur (51 Jours)
479 900 $ (CAD)
Description
MLS®:
A2317716
A2317716
Surface Terrain
4,994 PI. CA.
4,994 PI. CA.
Catégorie
Single-Family Home
Single-Family Home
Année de Construction
2012
2012
Style
Modified Bi-Level
Modified Bi-Level
Ville
Vermilion River County No. 24
Vermilion River County No. 24
Listed By
Brandon King, Coldwell Banker City Side Realty
Source
PILLAR 9 - IDX
Dernière vérification Juil 24 2026 à 11:13 AM GMT+0000
PILLAR 9 - IDX
Dernière vérification Juil 24 2026 à 11:13 AM GMT+0000
Détails sur les salles de bains
- Salles de bains: 3
Caractéristiques Intérieures
- Appliances : Refrigerator
- Appliances : Dishwasher
- Appliances : Electric Stove
- Appliances : Dryer
- Appliances : Window Coverings
- Laundry/Utility Room : In Basement
- Appliances : Washer
- Appliances : Microwave Hood Fan
- See Remarks
Quartier
- College Park
Informations sur le lot
- Landscaped
- Lawn
- Corner Lot
- Back Yard
- Front Yard
Caractéristiques de la propriété
- Cheminée: Total Fireplace(s) : 0
- Foundation: Wood
Chauffage et refroidissement
- Forced Air
- None
Informations sur les sous-sols
- Full
Planchers
- Laminate
Caractéristiques extérieures
- Toit: Asphalt Shingle
Garage
- Double Garage Attached
Stationnement
- Parking Space(s) : 4
Étages
- 2
Surface Habitable
- 1,300 pi. ca.
Lieu
Disclaimer: Data is supplied by Pillar 9™ MLS® System. Pillar 9™ is the owner of the copyright in its MLS® System. Data is deemed reliable but is not guaranteed accurate by Pillar 9™. The trademarks MLS®, Multiple Listing Service® and the associated logos are owned by The Canadian Real Estate Association (CREA) and identify the quality of services provided by real estate professionals who are members of CREA. Used under license.
Data is supplied by Pillar 9™ MLS® System. Pillar 9™ is the owner of the copyright in its MLS® System. Data is deemed reliable but is not guaranteed accurate by Pillar 9™. The trademarks MLS®, Multiple Listing Service® and the associated logos are owned by The Canadian Real Estate Association (CREA) and identify the quality of services provided by real estate professionals who are members of CREA. Used under license.
Data is supplied by Pillar 9™ MLS® System. Pillar 9™ is the owner of the copyright in its MLS® System. Data is deemed reliable but is not guaranteed accurate by Pillar 9™. The trademarks MLS®, Multiple Listing Service® and the associated logos are owned by The Canadian Real Estate Association (CREA) and identify the quality of services provided by real estate professionals who are members of CREA. Used under license.



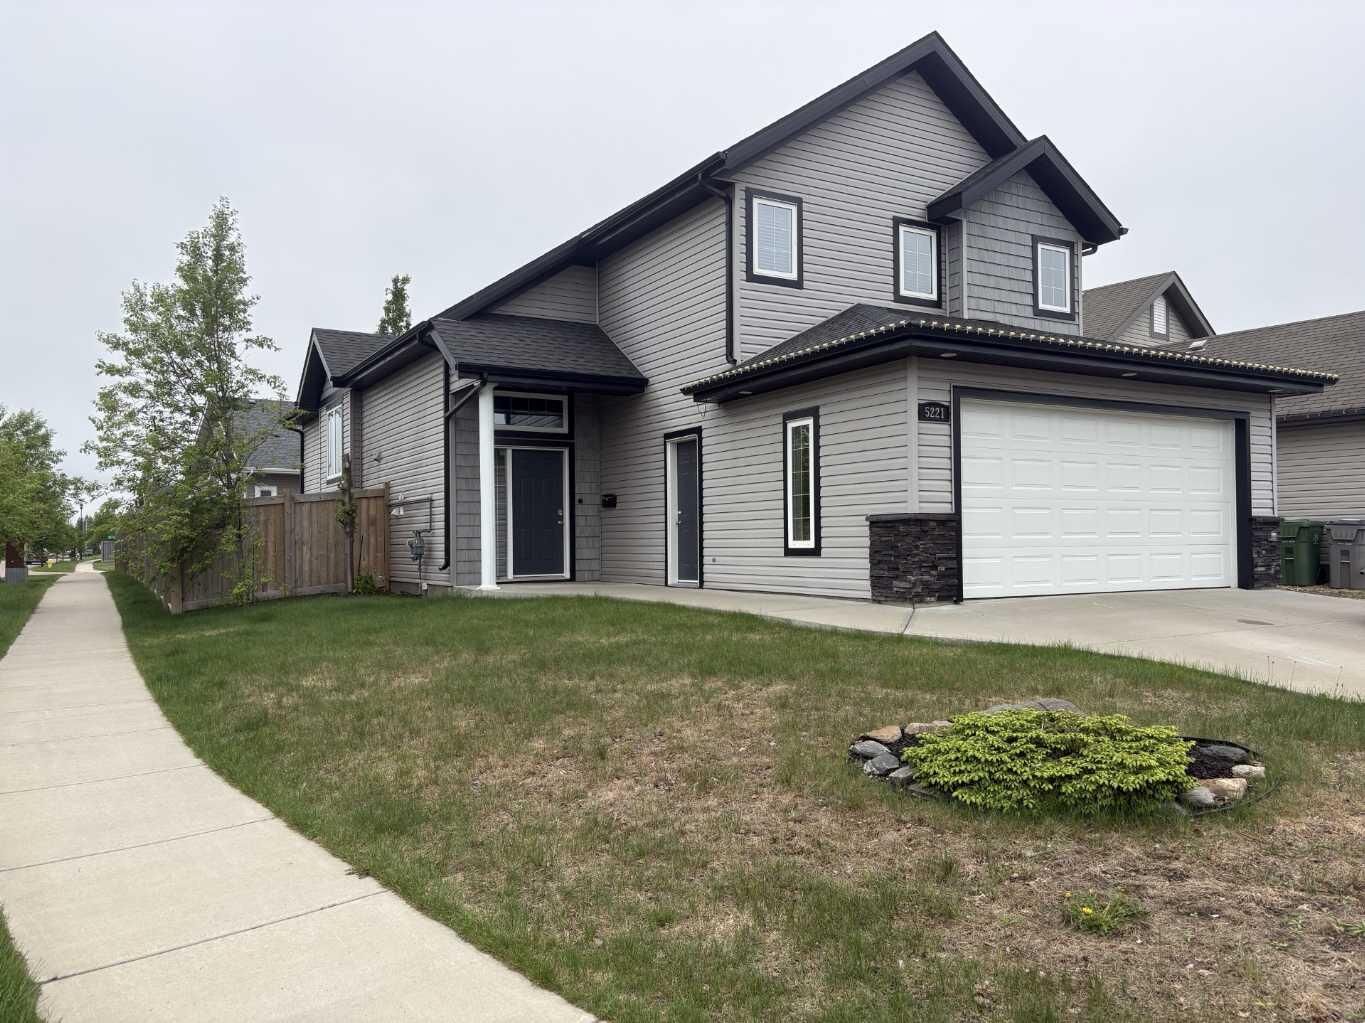
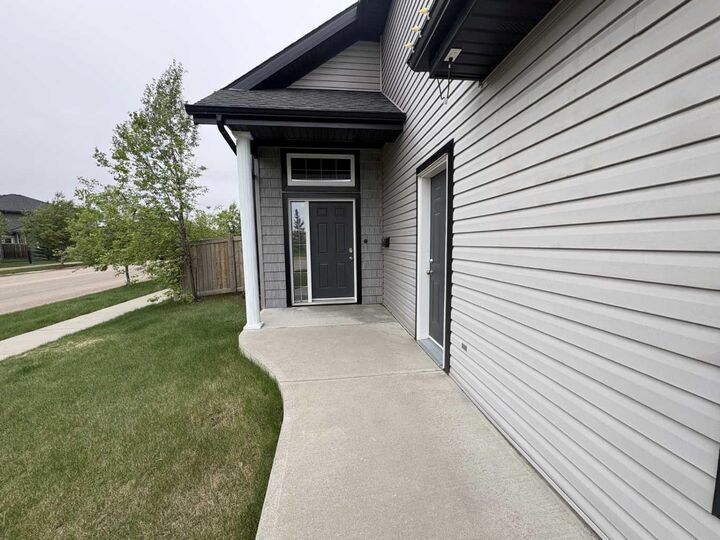
The location is tough to beat—right across from a playground and walking trails, and only a short walk to the Servus Sports Centre, restaurants, and other everyday amenities.
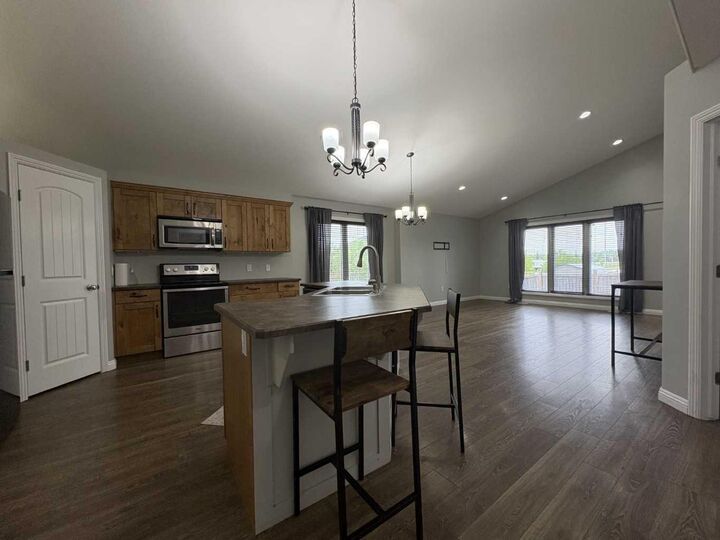
The main floor has an open layout that keeps everyone connected. The kitchen is built for real life, with a large island, lots of cupboard space, and a corner pantry to keep things organized. Just off the living area, you'll find a covered south-facing deck that gets great sun and overlooks the backyard.
The primary bedroom offers a walk-in closet and a private ensuite with a large shower and extra storage. Downstairs, the finished basement adds two more bedrooms, a full bathroom, a separate laundry room, and a large family room that can be used however you need it.
The attached 23x20 garage has plenty of space for vehicles and gear, plus a gas line already in place if you decide to add heat later on.
Move in without the wait—this home is ready when you are