

Inscription par:  CREA - Coldwell Banker Feed / Listed By: Jennifer Gilbert, Coldwell Banker City Side Realty
 CREA - Coldwell Banker Feed / Listed By: Jennifer Gilbert, Coldwell Banker City Side Realty
 4605 56 Avenue Lloydminster, AB T9V 0Z9
En vigueur (9 Jours)
255 000 $ (CAD)
MLS®:
A2330034
A2330034
Les impôts
$2,425(2026)
$2,425(2026)
Surface Terrain
7,542 PI. CA.
7,542 PI. CA.
Catégorie
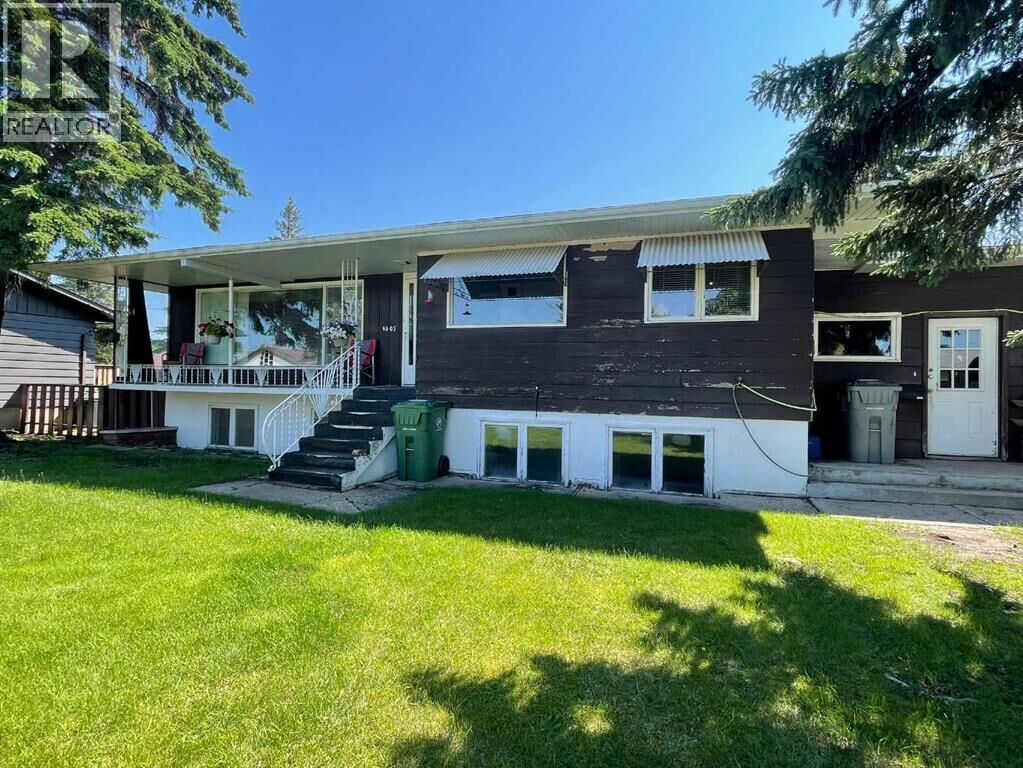
Single-Family Home
Single-Family Home
Année de Construction
1962
1962
Style
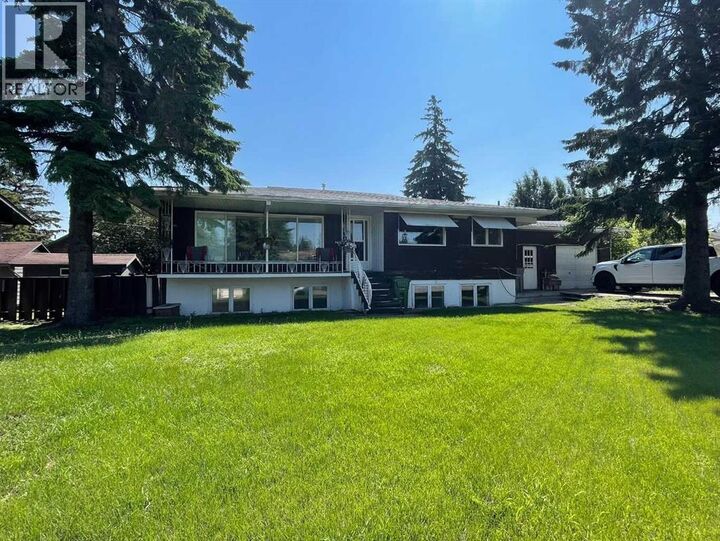
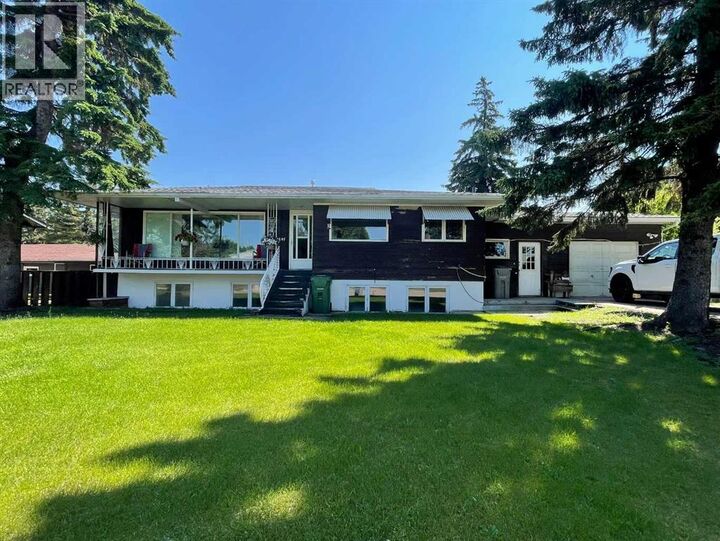
Bungalow
Bungalow
Ville
Vermilion River County No. 24
Vermilion River County No. 24
Listed By
Jennifer Gilbert, Coldwell Banker City Side Realty
Source
CREA - Coldwell Banker Feed
Dernière vérification Juil 24 2026 à 1:20 PM GMT+0000
CREA - Coldwell Banker Feed
Dernière vérification Juil 24 2026 à 1:20 PM GMT+0000
Détails sur les salles de bains
- Salle de bains: 1
Caractéristiques Intérieures
- Washer
- Refrigerator
- Dishwasher
- Stove
- Dryer
- Microwave
Quartier
- West Lloydminster
Informations sur le lot
- Back Lane
- Treed
Caractéristiques de la propriété
- Foundation: Poured Concrete
Chauffage et refroidissement
- Forced Air
- Other
- Natural Gas
- None
Informations sur les sous-sols
- Full
- Separate Entrance
- Walk Out
- Partially Finished
- Suite
Planchers
- Laminate
- Linoleum
- Concrete
Caractéristiques extérieures
- Wood Siding
Stationnement
- Total: 6
- Attached Garage
- Other
- Parking Pad
- Rv
- Concrete
Étages
- 1
Surface Habitable
- 1,161 pi. ca.
Lieu
Disclaimer: The trademarks REALTOR®, REALTORS®, and the REALTOR® logo are controlled
by The Canadian Real Estate Association (CREA) and identify real estate professionals who are members of CREA. Listing Data Last Updated: 7/24/26 06:20
 The trademarks REALTOR®, REALTORS®, and the REALTOR® logo are controlled
by The Canadian Real Estate Association (CREA) and identify real estate professionals who are members of CREA. Listing Data Last Updated: 7/24/26 06:20



Description