

Listing Courtesy of:  CREA - Coldwell Banker Feed / Listed By: Jennifer Gilbert, Coldwell Banker City Side Realty
 CREA - Coldwell Banker Feed / Listed By: Jennifer Gilbert, Coldwell Banker City Side Realty
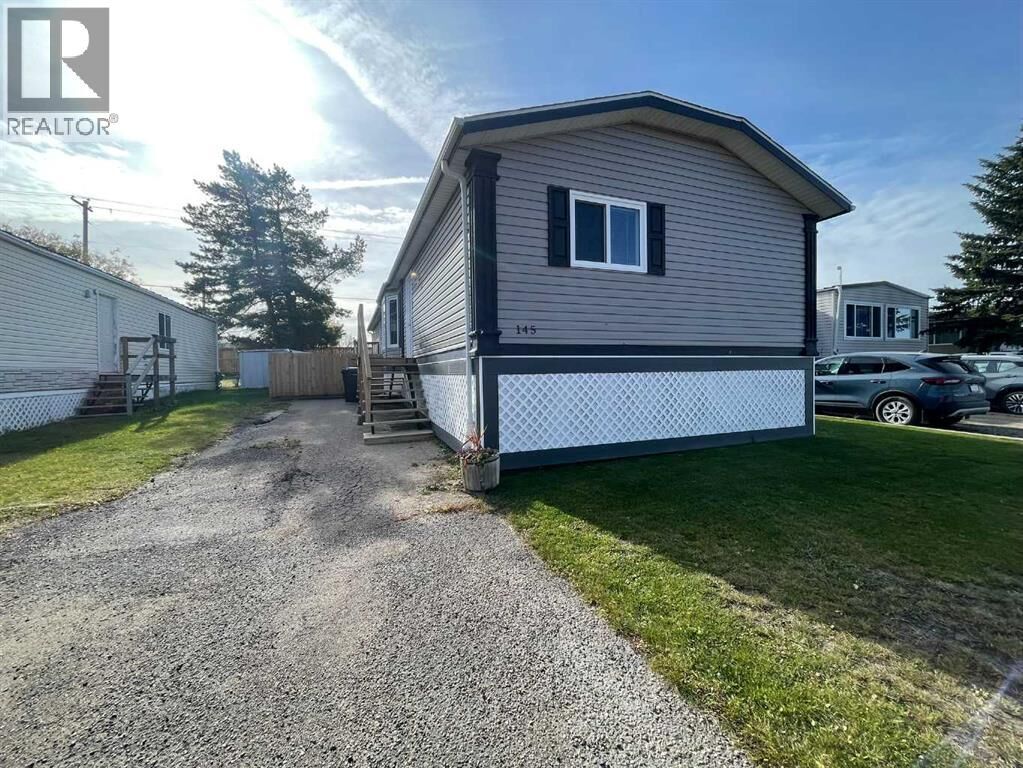
5308 57 Street Lloydminster, AB T9V 2A3
Active (0 Days)
$164,900 (CAD)
MLS®:
A2359252
A2359252
Taxes
$440(2026)
$440(2026)
Type
Mfghome
Mfghome
Year Built
2007
2007
Style
Mobile Home
Mobile Home
County
Vermilion River County No. 24
Vermilion River County No. 24
Listed By
Jennifer Gilbert, Coldwell Banker City Side Realty
Source
CREA - Coldwell Banker Feed
Last checked Nov 18 2026 at 5:41 PM GMT+0000
CREA - Coldwell Banker Feed
Last checked Nov 18 2026 at 5:41 PM GMT+0000
Bathroom Details
- Full Bathrooms: 2
Interior Features
- Washer
- Refrigerator
- Dishwasher
- Stove
- Dryer
- Window Coverings
- Microwave Range Hood Combo
- Freezer
Subdivision
- North Lloydminster
Heating and Cooling
- Forced Air
- Other
Flooring
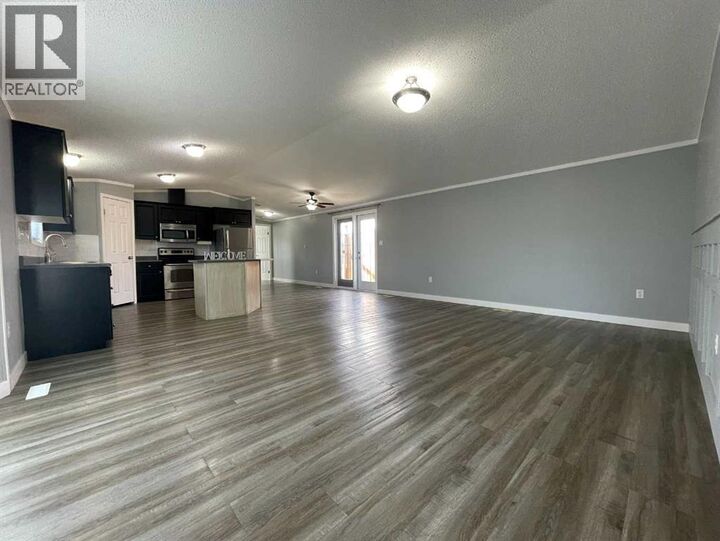
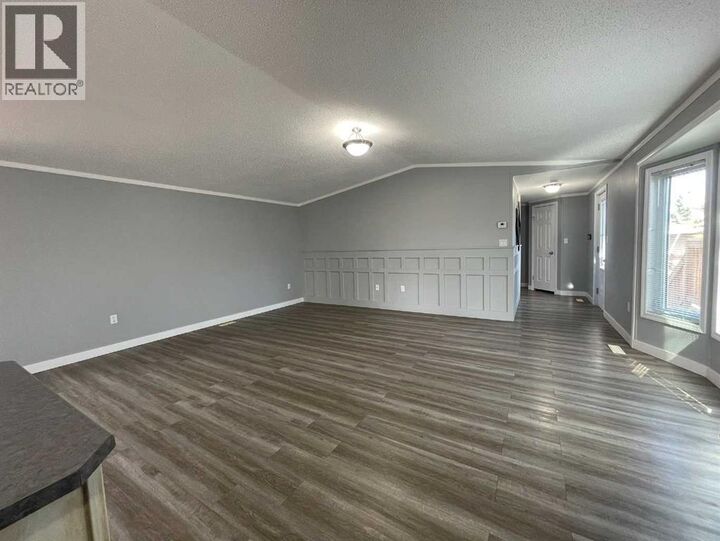
- Vinyl Plank
Parking
- Total: 3
- Other
- Parking Pad
Stories
- 1
Living Area
- 1,520 sqft
Location
Disclaimer: The trademarks REALTOR®, REALTORS®, and the REALTOR® logo are controlled
by The Canadian Real Estate Association (CREA) and identify real estate professionals who are members of CREA. Listing Data Last Updated: 11/18/26 09:41
 The trademarks REALTOR®, REALTORS®, and the REALTOR® logo are controlled
by The Canadian Real Estate Association (CREA) and identify real estate professionals who are members of CREA. Listing Data Last Updated: 11/18/26 09:41



Description